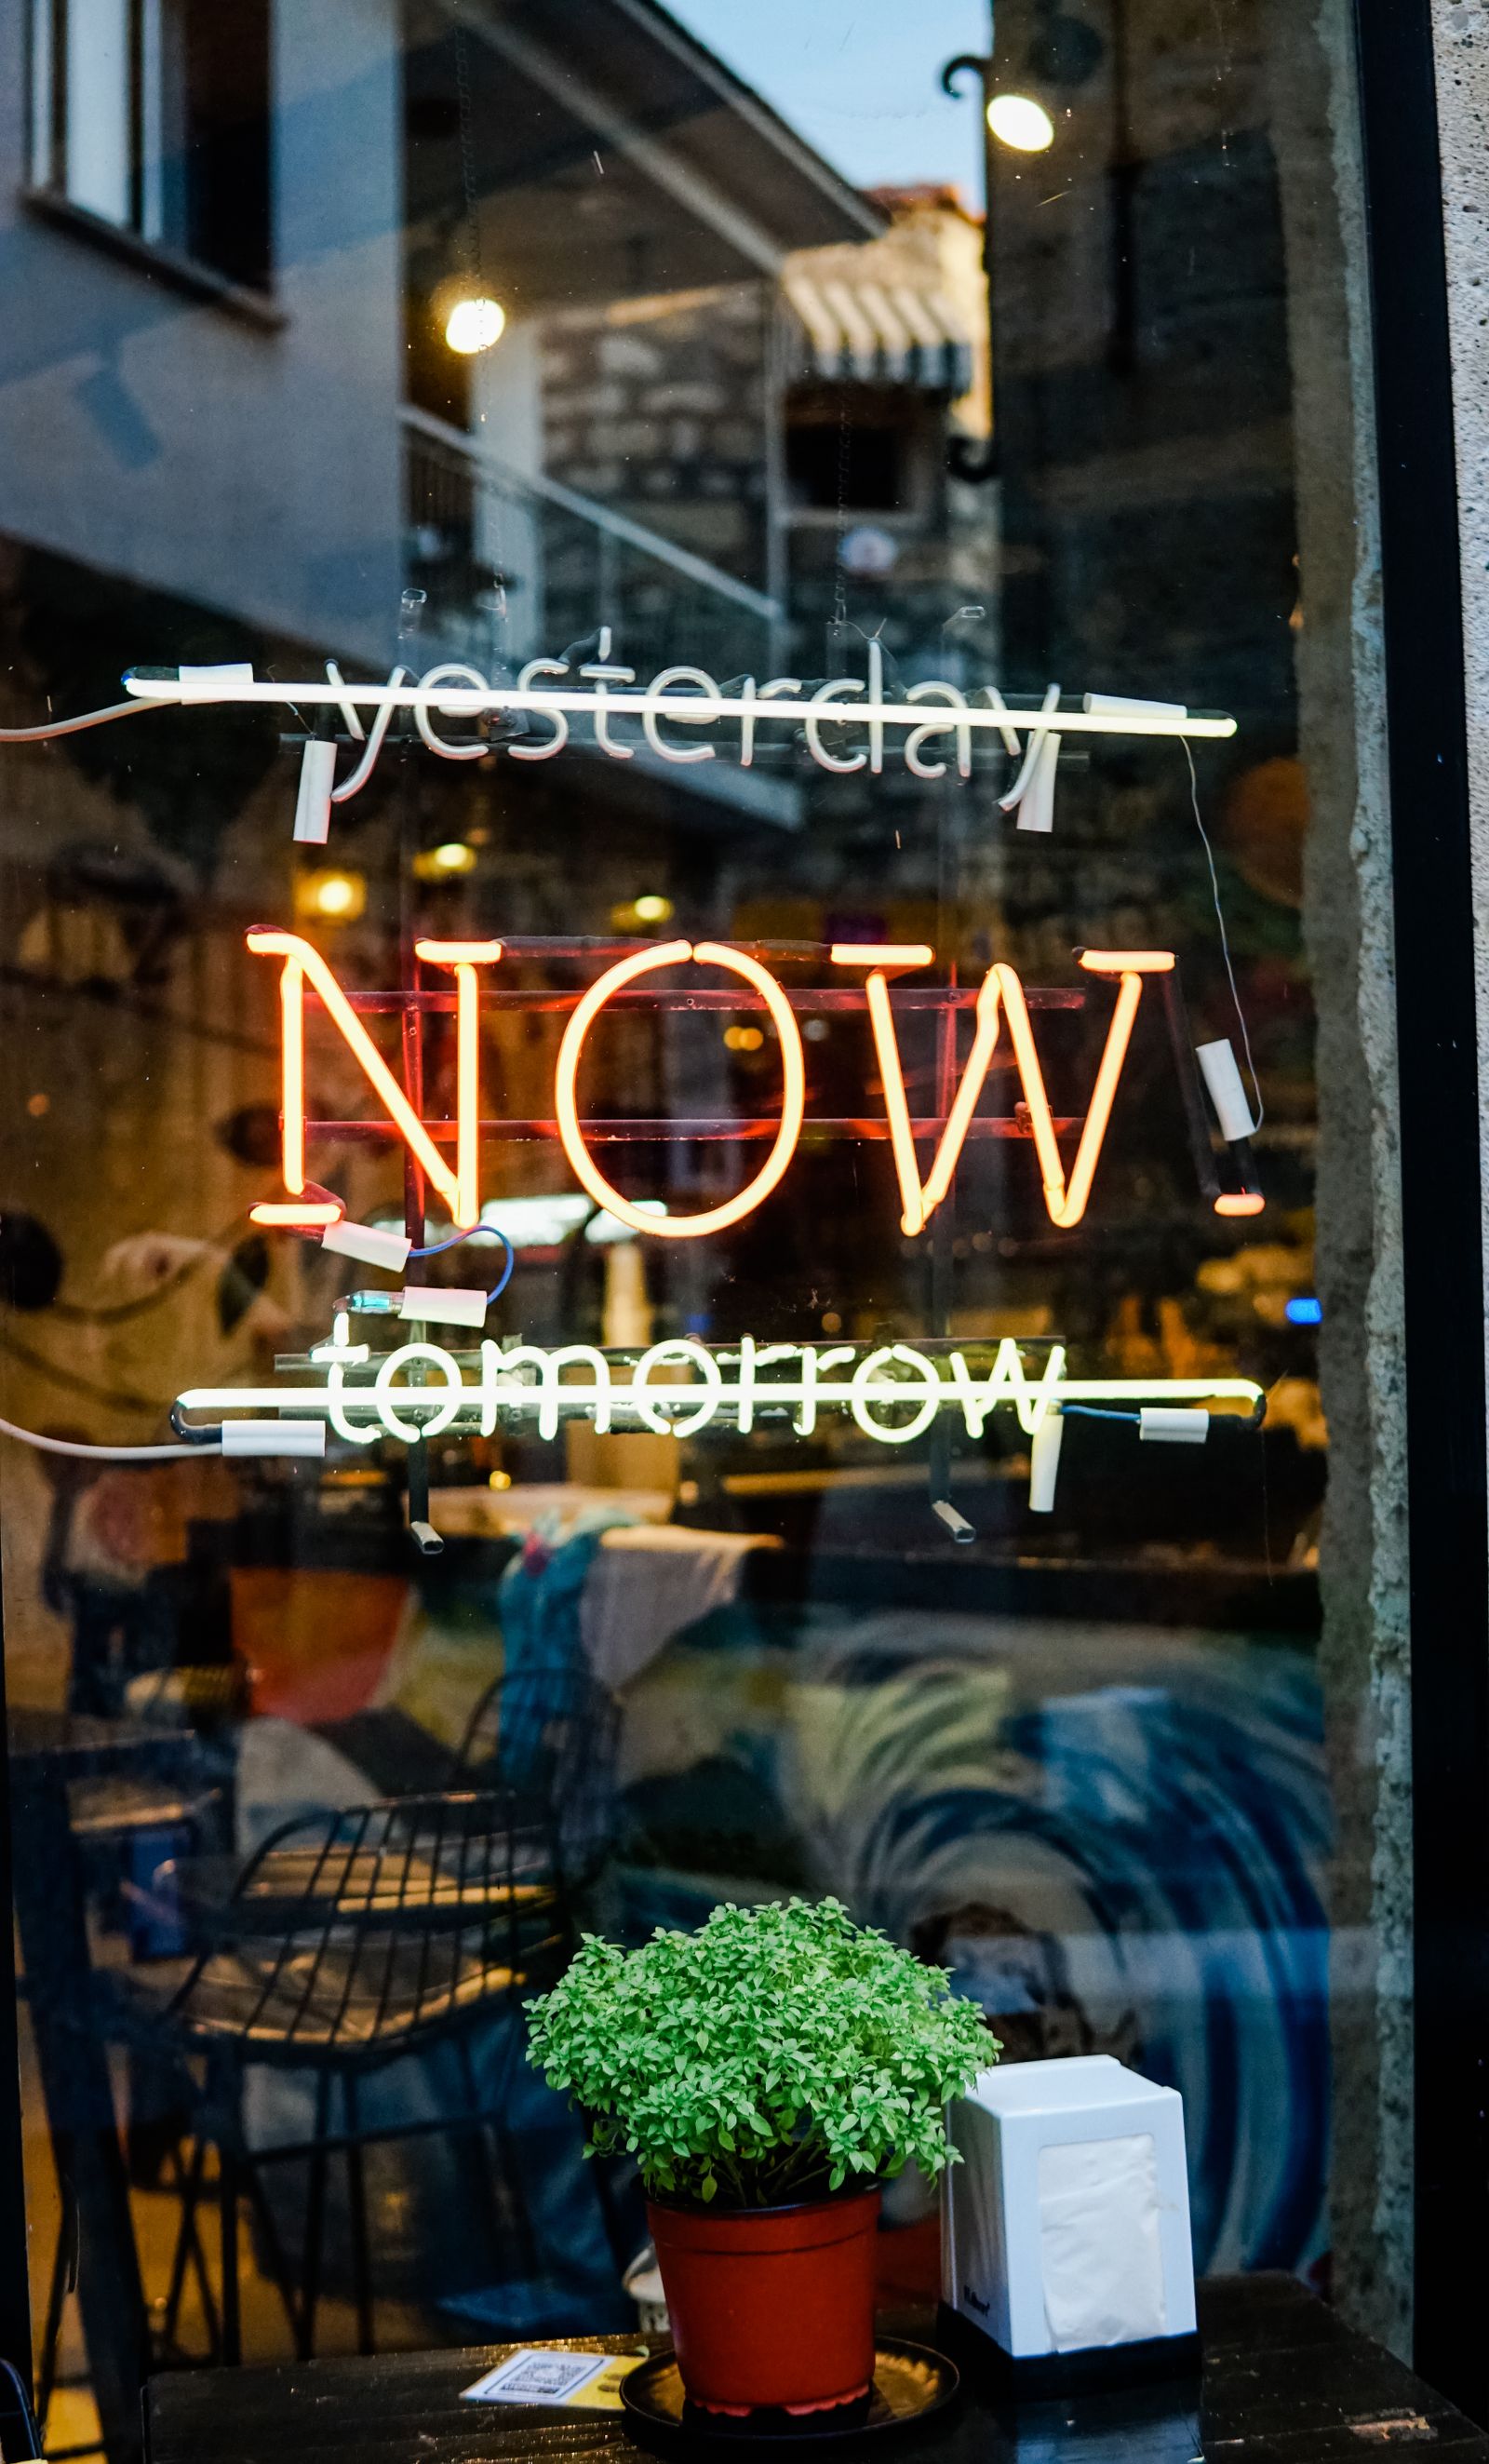
Your frontage has three seconds to speak.
storefront signs and wayfinding made for Cairo businesses, from survey to fitting.
Book a site survey
Send the neighbourhood, frontage width and a clear daytime photo.
02We check reading distance, mounting and installation access.
From pavement view to the final door.
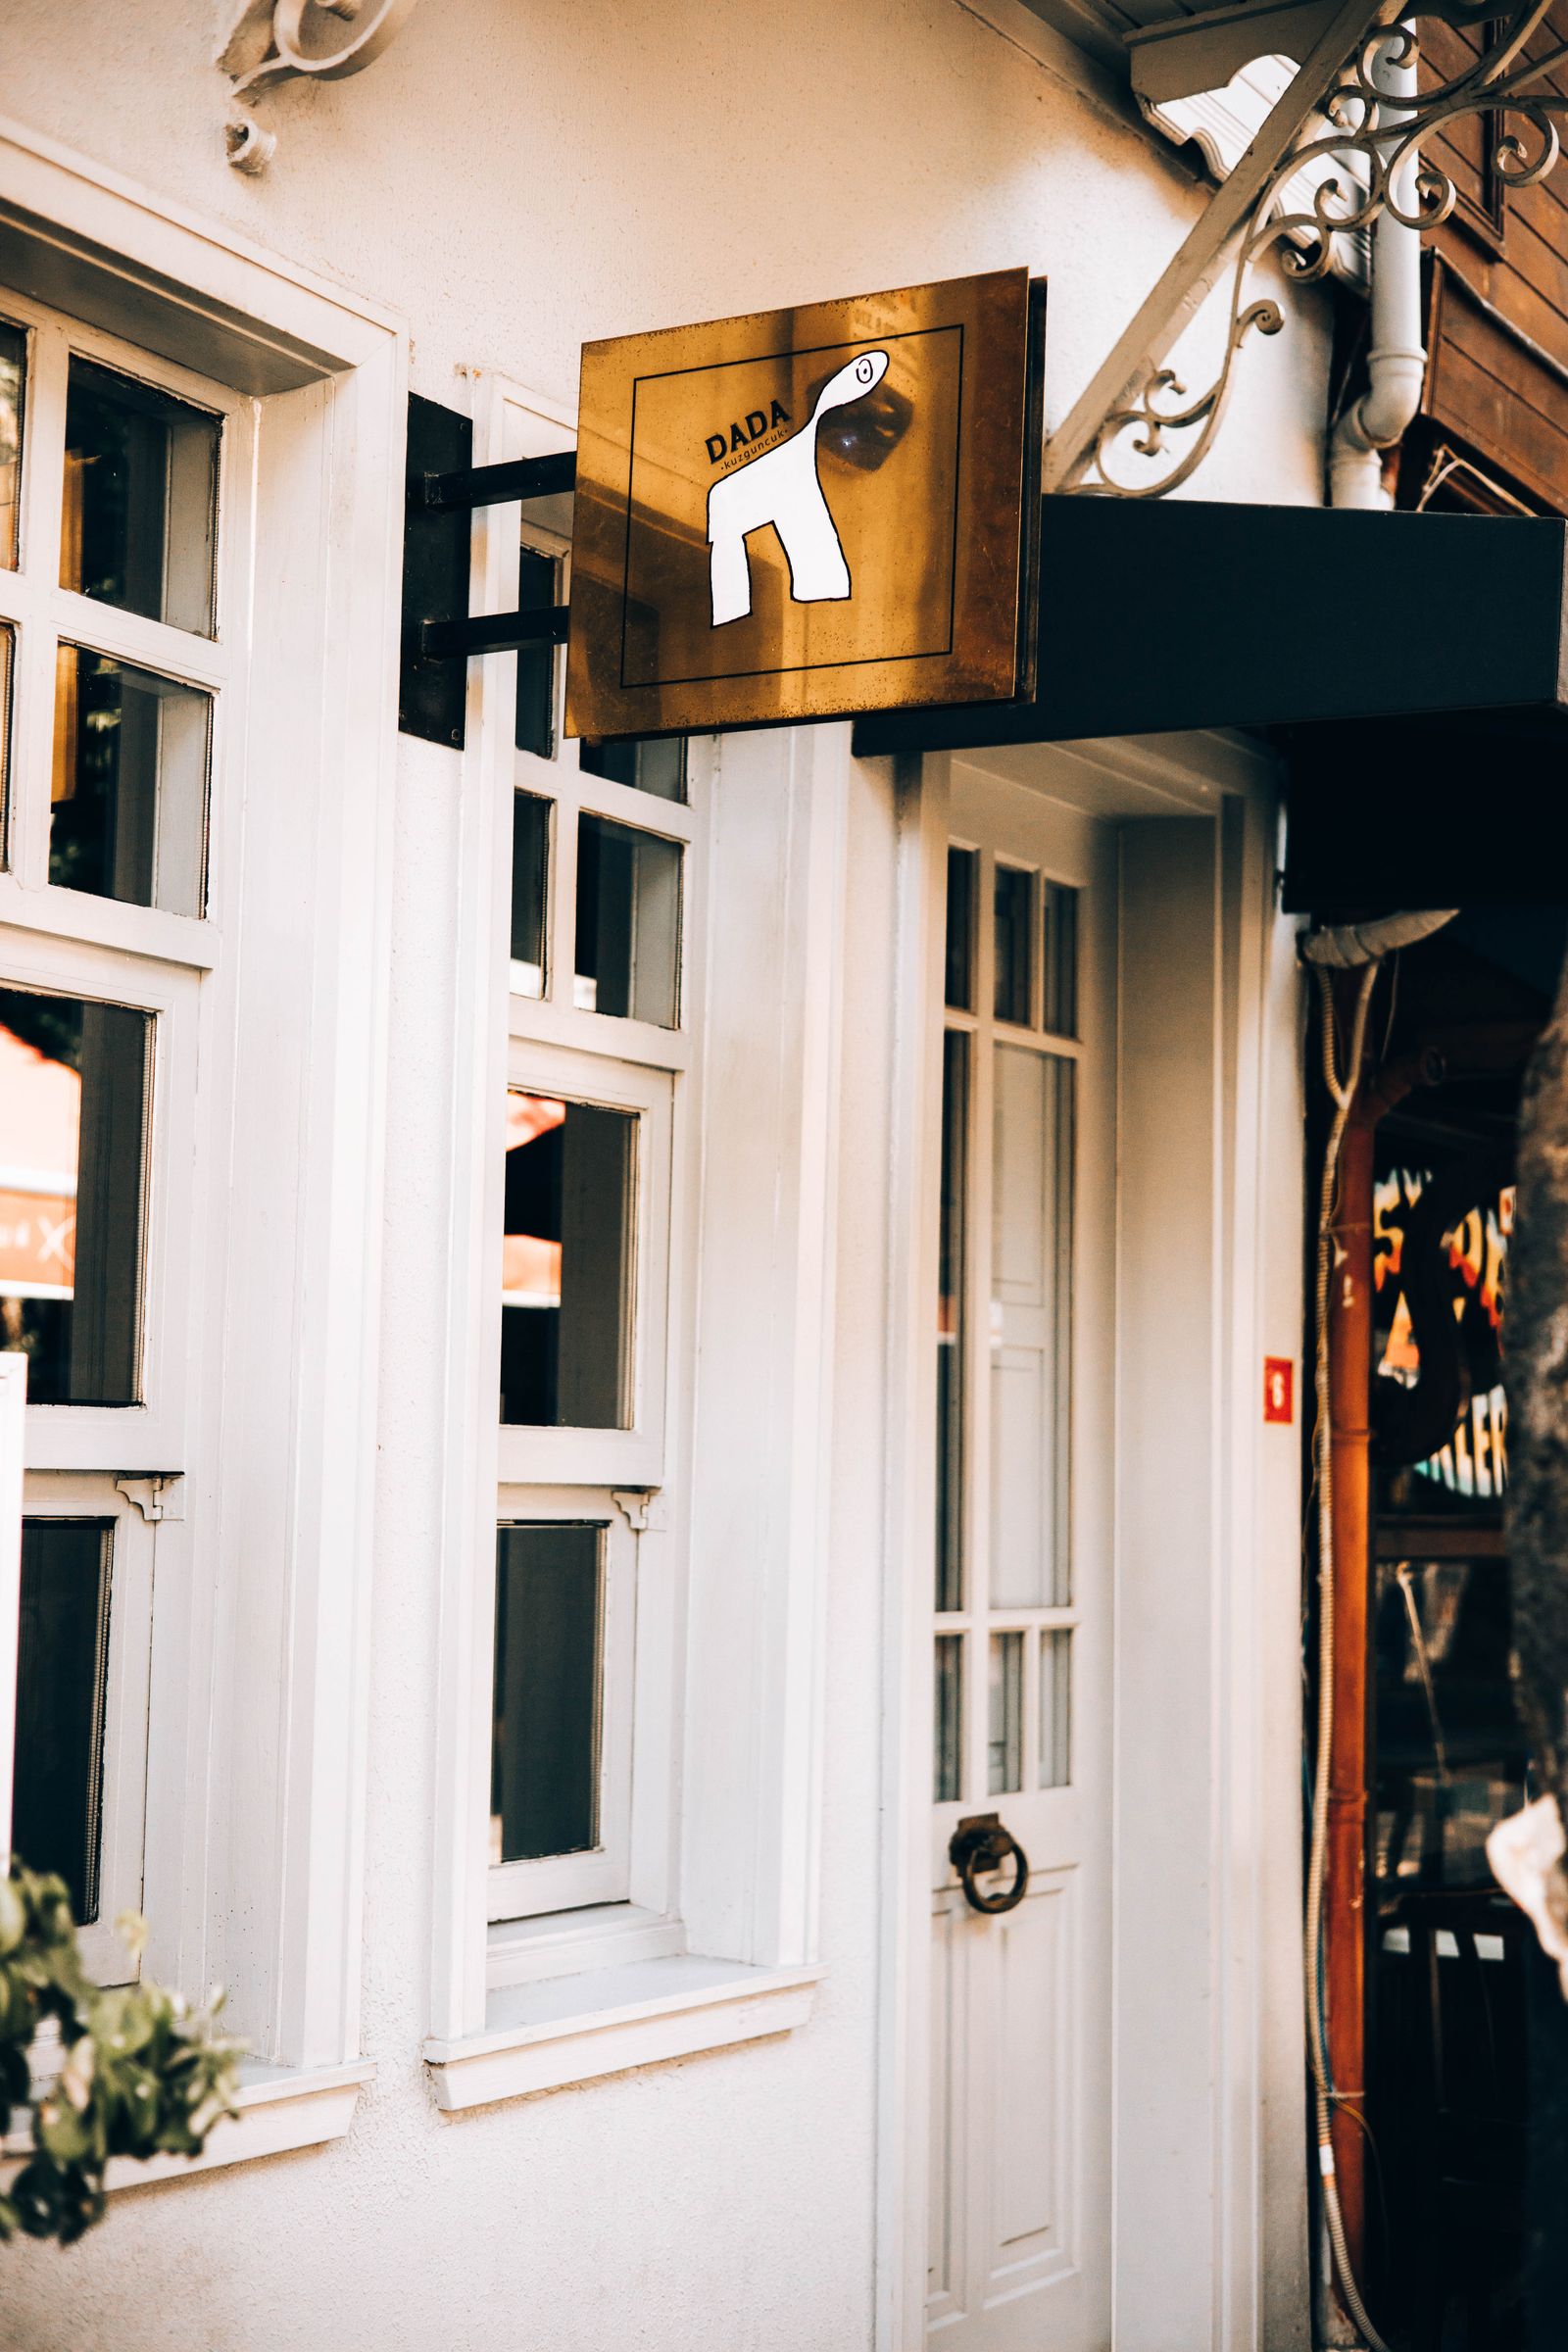
Made around Cairo’s real shopfronts.
Downtown stone, Heliopolis setbacks and New Cairo compounds each change how a sign is read and fitted.
Light only where it helps the name.
Explore sign optionsTwelve decisions behind a sign that belongs on its street.
Open a point only when you need its working detail.
Survey → proof → fitting
01Street surveyrecord the pavement view, frontage width and the angles from which the name first appears
We record the pavement view, frontage width and the angles from which the name first appears. That evidence goes into the same working sheet as the dimensions, material and finish, so design and installation are not separated into guesswork. The client can see which decision affects visibility, access or cost before production starts, and the workshop has a clear reference during fabrication.
02Reading distancematch letter height and spacing to the real approach rather than a catalogue example
This stage is site-led: we match letter height and spacing to the real approach rather than a catalogue example. A photograph alone rarely shows the wall condition, pavement pressure or true viewing angle, so the finding is checked against the proposed layout. Any uncertainty is resolved before cutting material, routing cables or booking the fitting team.
03Daylight contrastcompare the proposed colours against stone, glass, shutters and neighbouring signs
For this part of the project we compare the proposed colours against stone, glass, shutters and neighbouring signs. The result is recorded in plain terms with the approved artwork and fixing notes. On installation day the crew can prepare the correct tools, protect the frontage and review the finished sign from the positions used by customers.
04Night visibilityplace illumination where it supports the name without flooding the whole frontage
We place illumination where it supports the name without flooding the whole frontage. That evidence goes into the same working sheet as the dimensions, material and finish, so design and installation are not separated into guesswork. The client can see which decision affects visibility, access or cost before production starts, and the workshop has a clear reference during fabrication.
05Mounting surfacecheck masonry, cladding, glass or metal before choosing fixings and frame depth
This stage is site-led: we check masonry, cladding, glass or metal before choosing fixings and frame depth. A photograph alone rarely shows the wall condition, pavement pressure or true viewing angle, so the finding is checked against the proposed layout. Any uncertainty is resolved before cutting material, routing cables or booking the fitting team.
06Electrical routeidentify a safe cable path and an accessible isolation point before fabrication
For this part of the project we identify a safe cable path and an accessible isolation point before fabrication. The result is recorded in plain terms with the approved artwork and fixing notes. On installation day the crew can prepare the correct tools, protect the frontage and review the finished sign from the positions used by customers.
07Window informationorganise hours, contact details and privacy bands without covering useful display space
We organise hours, contact details and privacy bands without covering useful display space. That evidence goes into the same working sheet as the dimensions, material and finish, so design and installation are not separated into guesswork. The client can see which decision affects visibility, access or cost before production starts, and the workshop has a clear reference during fabrication.
08Internal wayfindinggive entrances, floors, doors and reception points one consistent naming hierarchy
This stage is site-led: we give entrances, floors, doors and reception points one consistent naming hierarchy. A photograph alone rarely shows the wall condition, pavement pressure or true viewing angle, so the finding is checked against the proposed layout. Any uncertainty is resolved before cutting material, routing cables or booking the fitting team.
09Production proofconfirm spelling, dimensions, colours and material finish on a single approval sheet
For this part of the project we confirm spelling, dimensions, colours and material finish on a single approval sheet. The result is recorded in plain terms with the approved artwork and fixing notes. On installation day the crew can prepare the correct tools, protect the frontage and review the finished sign from the positions used by customers.
10Installation accessplan ladders, pavement clearance, compound permission and working hours in advance
We plan ladders, pavement clearance, compound permission and working hours in advance. That evidence goes into the same working sheet as the dimensions, material and finish, so design and installation are not separated into guesswork. The client can see which decision affects visibility, access or cost before production starts, and the workshop has a clear reference during fabrication.
11Handover reviewinspect alignment, edges, fixings and visibility with the client before the team leaves
This stage is site-led: we inspect alignment, edges, fixings and visibility with the client before the team leaves. A photograph alone rarely shows the wall condition, pavement pressure or true viewing angle, so the finding is checked against the proposed layout. Any uncertainty is resolved before cutting material, routing cables or booking the fitting team.
12Future updateskeep measurements and colour references so a replacement panel can match the original system
For this part of the project we keep measurements and colour references so a replacement panel can match the original system. The result is recorded in plain terms with the approved artwork and fixing notes. On installation day the crew can prepare the correct tools, protect the frontage and review the finished sign from the positions used by customers.